
7500 DAETWYLER DRIVEBELLE ISLE, FL 32812
Mortgage Calculator
Monthly Payment (Est.)
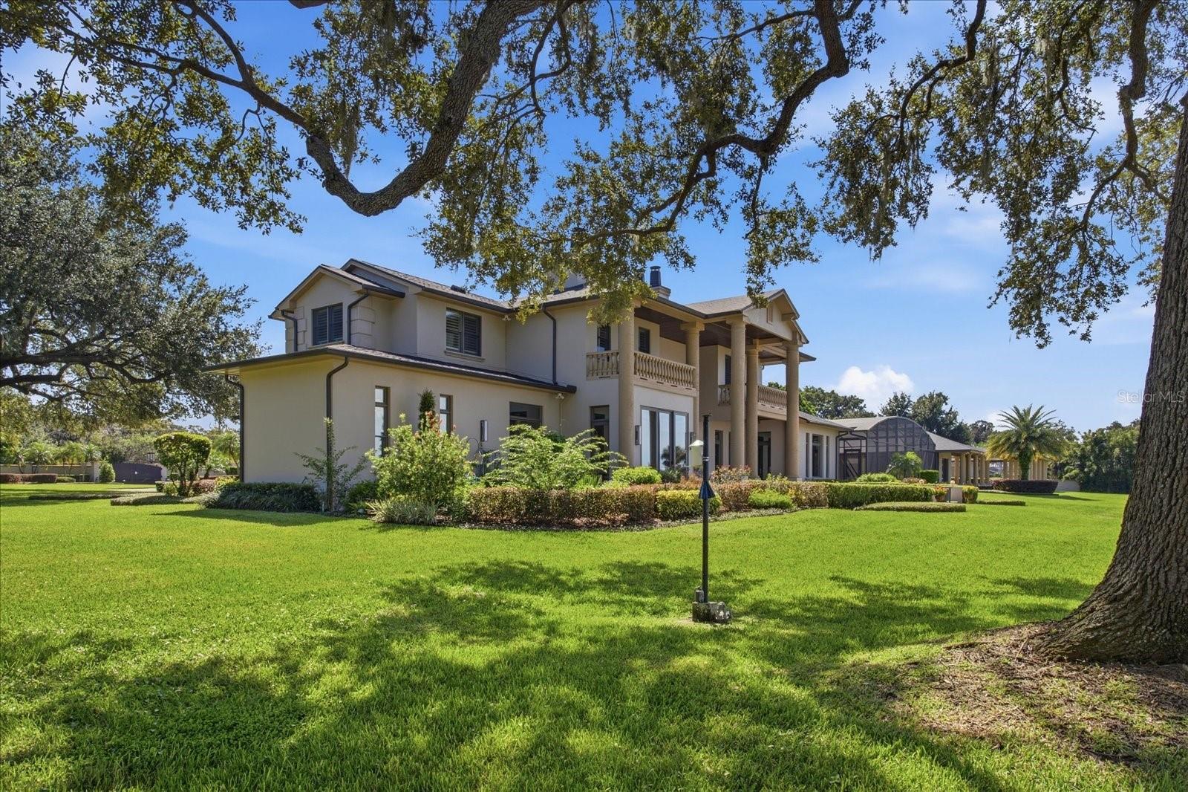
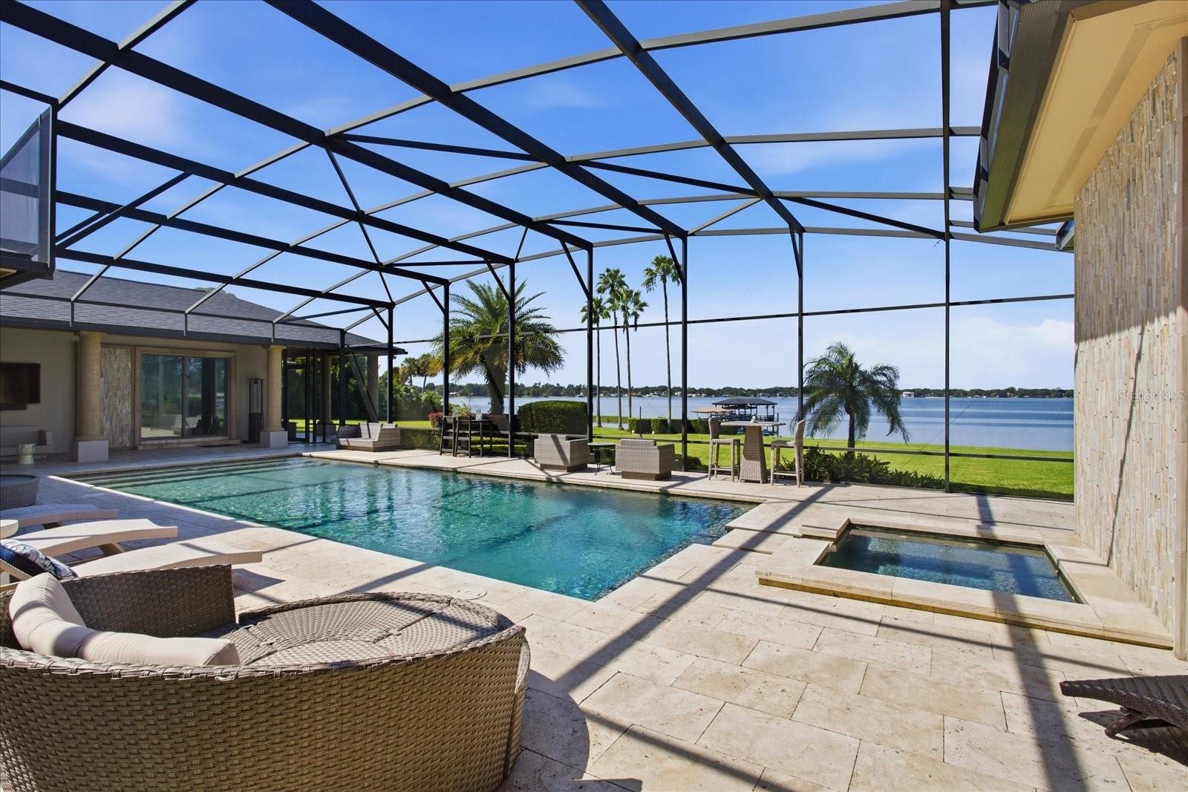
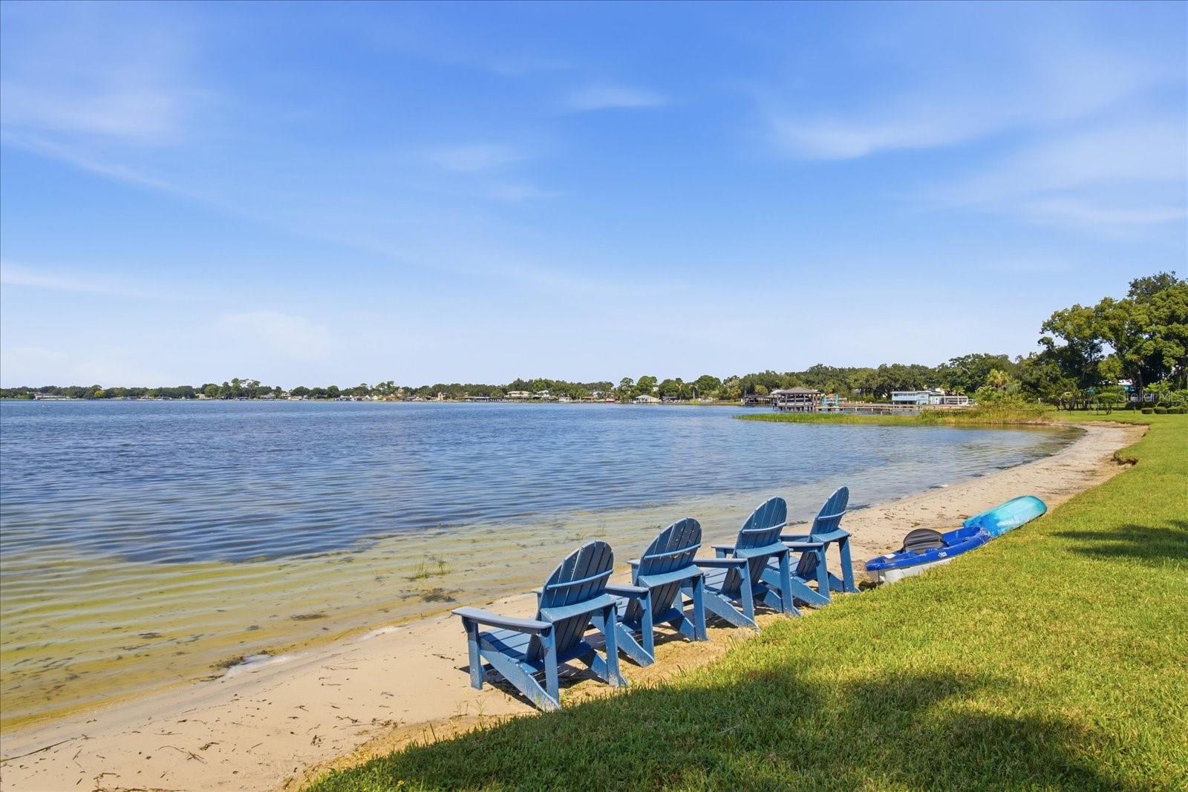
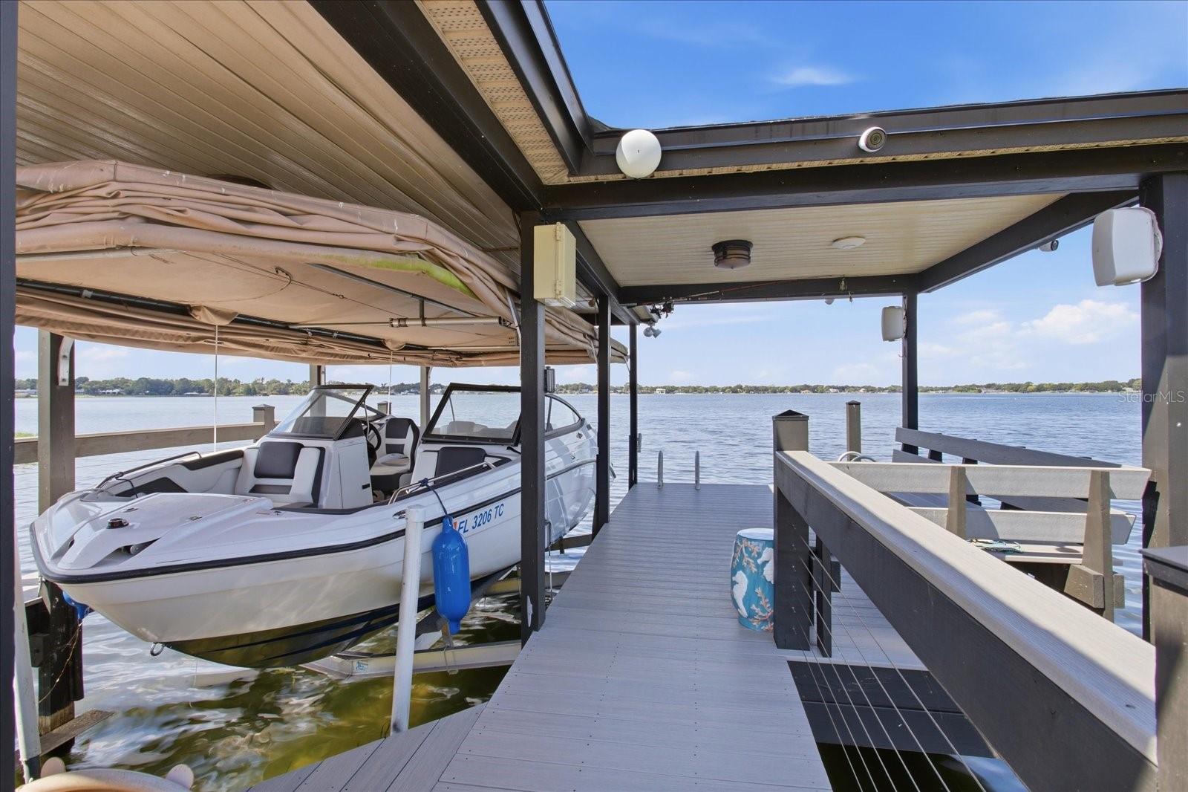
Enter an interest rate to see your estimated monthly payment.IMPRESSIVE BELLE ISLE ESTATE on 3.7 ACRES with 430’ FEET OF WATER FRONTAGE! GATED and WALLED IN for PRIVACY & LUXURY! A rare opportunity to own a LAKE CONWAY LAKEFRONT ESTATE offering exceptional PRIVACY & RESORT STYLE amenities on 3.7 beautifully landscaped acres along the shores of Lake Conway chain of lakes. Home features 7,812 square feet, 6 bedrooms and 6.5 baths, this striking CONTEMPORARY RESIDENCE combines sophisticated design with an exceptional waterfront lifestyle, just 15 minutes from Orlando International Airport and minutes from downtown Orlando. A grand gated entrance and impressive double gates open to an expansive driveway leading to this remarkable private retreat. Inside, soaring ceilings, expansive windows, dramatic architectural details, and sweeping lake views create an atmosphere of elegance and openness. Refined marble flooring with onyx inlay complements rich hardwood floors, while panoramic water vistas provide a stunning backdrop throughout the home. This beautiful residence features 5 spacious waterfront bedroom suites, each with a designer bathrooms and 2 bedrooms with private waterfront balconies. Two suites are conveniently located on the first floor, spacious bedroom featuring dual closets and a private entrance. An elevator provides added convenience throughout the home. The gourmet kitchen is appointed with premium Miele, Sub-Zero, and Viking appliances and opens seamlessly to a spectacular 22-foot lakefront family room, creating an inviting setting for everyday living and entertaining. This beautiful kitchen was remodeled in 2024 with new Quartz countertops and painted Italian lacquer on Kitchen cabinets. In 2026, Owners have meticulously expanded the Elegant Primary Suite with his and hers bathrooms and impressive walk in closets. You'll love the Pink Onyx hand curved bathtub and sink imported from Europe with waterfront views. Smart home by Lutron system operates the New lighting and electric shades throughout the home. Outdoor living reaches an entirely new level with a grand, covered and furnished lakefront terrace overlooking the HEATED SALT WATER POOL and SPA. A separate guest cabana with kitchen makes entertaining effortless, whether hosting intimate gatherings or large-scale events. A newly renovated private boathouse and dock, mature fruit orchard, and BREATHTAKING SUNSETS VIEWS complete the waterfront experience. Additional amenities include a professionally equipped fitness center, a tennis & basketball court with a covered viewing area, an oversized three-car garage with approximately 38 feet of custom storage cabinetry, a workshop, sink and refrigerator, plus a dedicated 53-foot motor coach garage & carport, and extensive brick-paved parking. Garage area features 2 Tesla Charges! Enhanced by a comprehensive security system with cameras, substantial privacy walls, and the furnishings are negotiable, this exceptional property offers the rare combination of a luxurious private residence, an entertainer's paradise, and a potential corporate or family retreat. NEW ROOF 2023, POOL EQUIPMENT, SECURITY SYSTEMS, IRRIGATION PUMP, AC’S, FRONT GATE MOTOR, 250 GALLON PROPANE GAS TANK, TINTED WINDOWS and BRICK PAVERS RECENTLY RESEALED. A truly distinctive Lake Conway offering where privacy, architecture design, and extraordinary waterfront living come together. Discover this Lakefront estate unlike any other.
| 21 hours ago | Listing updated with changes from the MLS® | |
| yesterday | Status changed to Active | |
| 2 days ago | Listing first seen on site |

Listing information is provided by Participants of the Stellar MLS. IDX information is provided exclusively for personal, non-commercial use, and may not be used for any purpose other than to identify prospective properties consumers may be interested in purchasing. Information is deemed reliable but not guaranteed. Properties displayed may be listed or sold by various participants in the MLS Copyright 2026, Stellar MLS.
Last checked: 2026-10-09 07:17 AM EDT