Save
Ask
Tour
Hide
Share
$344,900
75 Days On Site

1540 TILLEY AVENUE
CLEARWATER, FL 33756

For Sale|Single Family Residence|Active
3
Beds
2
Total Baths
2
Full Baths
1,197
SqFt
$288
/SqFt
1949
Built
Subdivision:
BELMONT SUB 2ND ADD
County:
Pinellas
Call Now: 727-657-8912
Is this the listing for you? We can help make it yours.
727-657-8912
1540 TILLEY AVENUE1540 TILLEY AVENUE1540 TILLEY AVENUE1540 TILLEY AVENUE
Save
Ask
Tour
Hide
Share

Mortgage Calculator

Monthly Payment (Est.)

$1,574
Calculator powered by Showcase IDX, a Constellation1 Company. Copyright ©2026 Information is deemed reliable but not guaranteed.

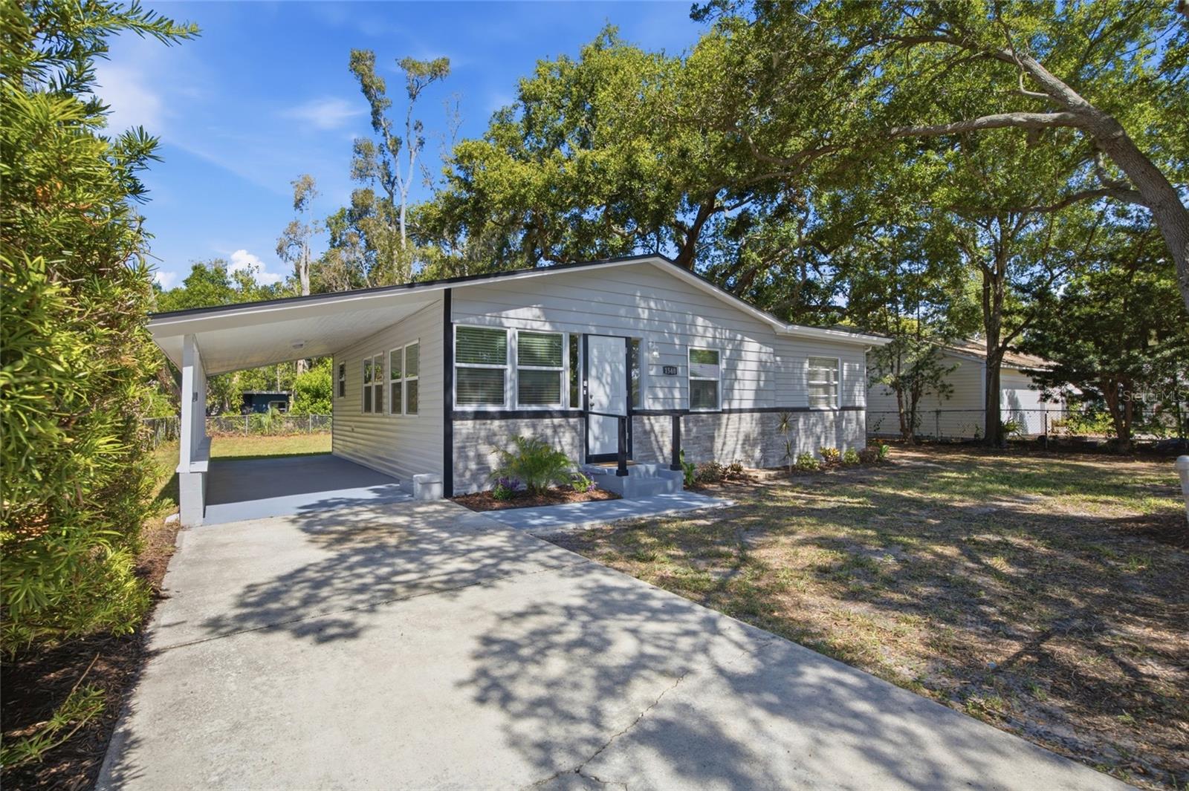
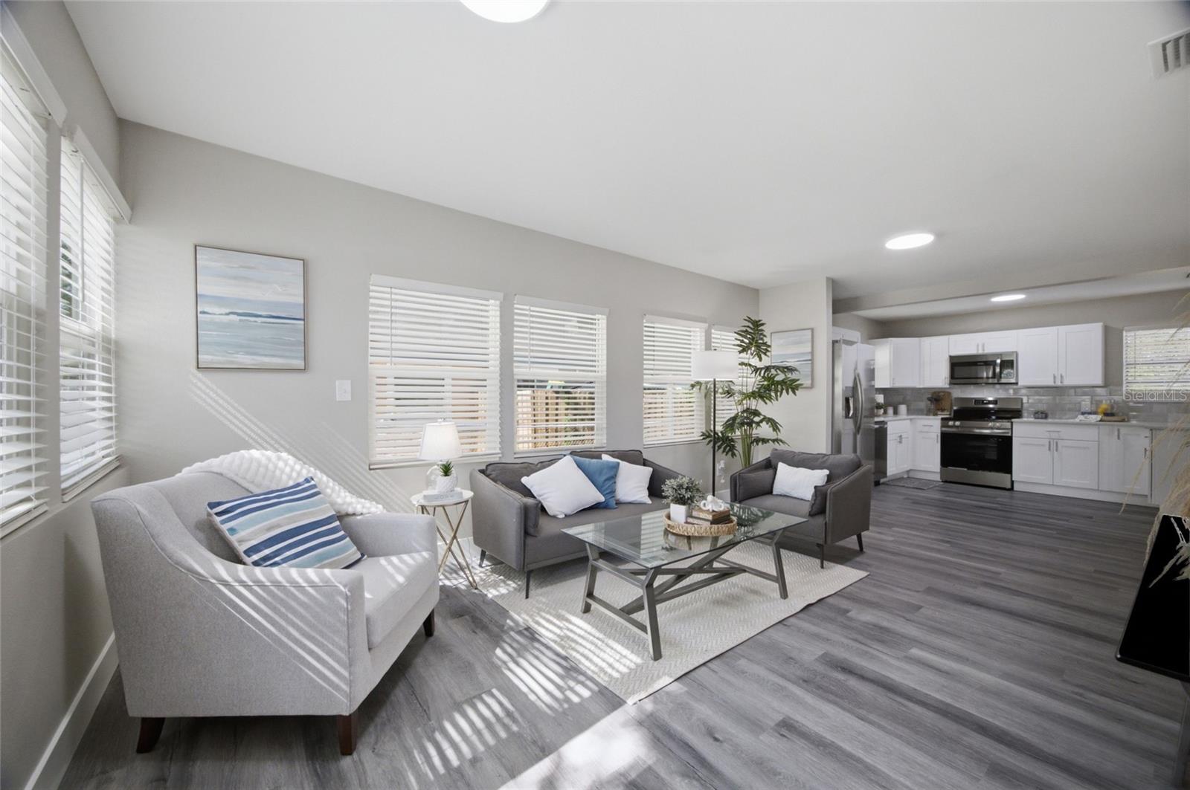
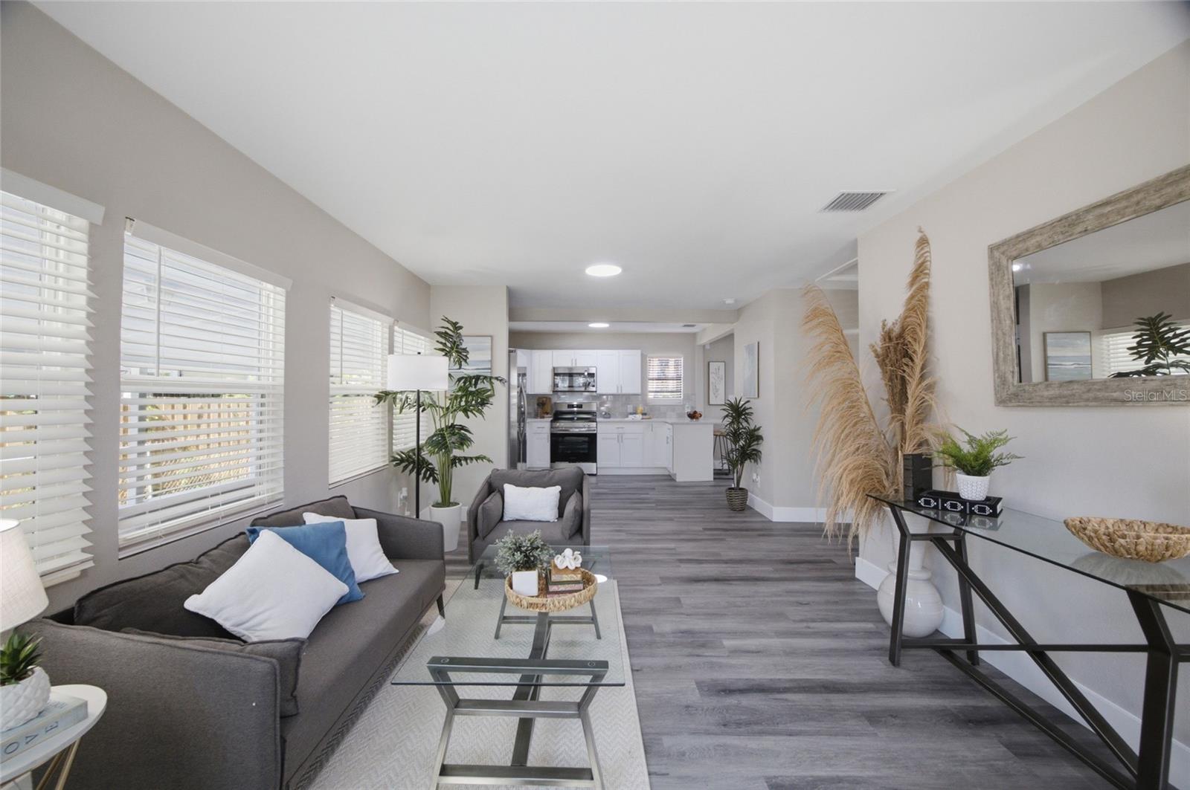
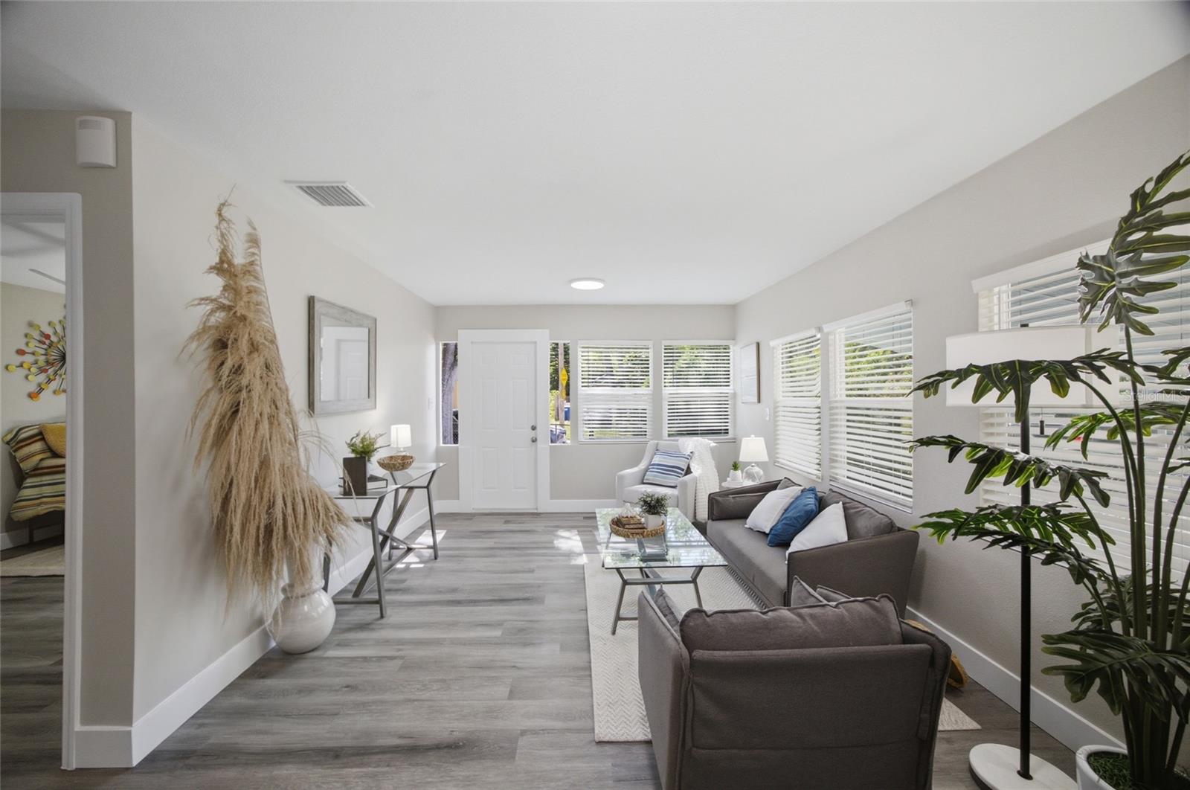
MOVE-IN READY! Previously FHA appraised above the current asking price! Fully renovated Clearwater home with major updates throughout. This rare 3-bedroom, 2-bath home sits on a spacious lot with NO HOA and is located in desirable Flood Zone X. Big-ticket updates include a (2020) shingle roof, (2026) Bitumen roof, (2026) HVAC system, (2026) new vinyl windows throughout most of the home, fresh interior and exterior paint, all-new light fixtures, and (2026) luxury vinyl flooring. Step inside to a bright, open layout featuring a beautifully remodeled kitchen with granite countertops, (2026) brand-new stainless steel appliances, and a breakfast bar perfect for cooking, gathering, and entertaining. Both bathrooms have been tastefully redesigned with modern finishes, while the spacious bedrooms provide comfort and flexibility. A private laundry room adds everyday convenience. Outside, enjoy plenty of room to relax, play, garden, and entertain. Updated landscaping enhances the curb appeal, while the oversized 300 sq. ft. carport provides valuable covered parking, shade, and additional usable space. The Florida room is perfect for enjoying the backyard, sipping morning coffee, or relaxing year-round. Conveniently located near downtown Clearwater, beautiful beaches, shopping, dining, parks, and major roadways. MUST SEE INSIDE!

Save
Ask
Tour
Hide
Share
Listing Snapshot
Price 
$344,900
Days On Site 
75 Days
Bedrooms 
3
Inside Area (SqFt) 
1,197 sqft
Total Baths 
2
Full Baths 
2
Partial Baths 
N/A
Lot Size 
0.18 Acres
Year Built 
1949
MLS® Number 
TB8522222
Status 
Active
Property Tax 
$378.18
HOA/Condo/Coop Fees 
N/A
Sq Ft Source 
Appraiser
Friends & Family
Recent Activity
12 hours agoListing updated with changes from the MLS®
2 weeks agoStatus changed to Active
2 months agoPrice changed to $344,900
2 months agoListing first seen on site
General Features
Acres 
0.18
Carport 
2
Direction Faces 
East
Foundation 
Concrete Perimeter
Levels 
One
Number Of Stories 
1
Parking 
CoveredDrivewayOn StreetRV Access/Parking
Property Sub Type 
Single Family Residence
Sewer 
Public Sewer
SqFt Total 
1596
Utilities 
Electricity ConnectedNatural Gas AvailableSewer ConnectedUnderground UtilitiesWater Connected
Water Source 
Public
Interior Features
Appliances 
DishwasherDisposalDryerElectric Water HeaterExhaust FanFreezerMicrowaveRange HoodRefrigeratorWasher
Basement 
Crawl Space
Cooling 
Central Air
Furnished 
Unfurnished
Heating 
Central
Interior 
Eat-in KitchenStone Counters
Laundry Features 
Electric Dryer HookupInsideLaundry RoomWasher Hookup
Window Features 
Aluminum FramesBlindsDouble Pane Windows
Balcony/Porch/Lanai 
Dimensions - 10.11x8.5Level - First
Bathroom 1 
Dimensions - 7.1x7.4Level - First
Bathroom 2 
Dimensions - 8.3x8.2Level - First
Bedroom 2 
Dimensions - 11.8x10.8Level - FirstFeatures - Ceiling Fan(s)
Bedroom 3 
Dimensions - 11.8x12.5Level - FirstFeatures - Ceiling Fan(s)
Dining Room 
Dimensions - 11.5x8.11Level - First
Kitchen 
Dimensions - 12x11.5Level - FirstFeatures - Breakfast Bar, Granite Counters
Living Room 
Dimensions - 15.4x17.5Level - First
Master Bedroom 
Dimensions - 11.6x11.11Level - FirstFeatures - Ceiling Fan(s)
Save
Ask
Tour
Hide
Share
Exterior Features
Construction Details 
Frame
Exterior 
Private Entrance
Fencing 
Chain Link
Lot Features 
Paved
Patio And Porch 
EnclosedRear PorchScreened
Roof 
MembraneShingle
Windows/Doors 
Aluminum FramesBlindsDouble Pane Windows
Community Features
MLS Area 
33756 - Clearwater/Belleair
Township 
29
Financing Terms Available 
CashConventionalFHA
Roads 
AsphaltPaved
Schools
School District
Unknown
Elementary School
Ponce de Leon Elementary-PN
Middle School
Largo Middle-PN
High School
Clearwater High-PN
Listing courtesy of MELENDY REAL ESTATE (727) 300-2418


Listing information is provided by Participants of the Stellar MLS. IDX information is provided exclusively for personal, non-commercial use, and may not be used for any purpose other than to identify prospective properties consumers may be interested in purchasing. Information is deemed reliable but not guaranteed. Properties displayed may be listed or sold by various participants in the MLS Copyright 2026, Stellar MLS.
Last checked: 2026-09-08 05:16 AM EDT

Neighborhood & Commute
Source: Walkscore
Disclosure: Community information and market data powered by Constellation Data Labs. Information is deemed reliable but not guaranteed.
Save
Ask
Tour
Hide
Share